Geodetic Engineering Solution & Point Cloud Processing
Geodetic Engineering Solution
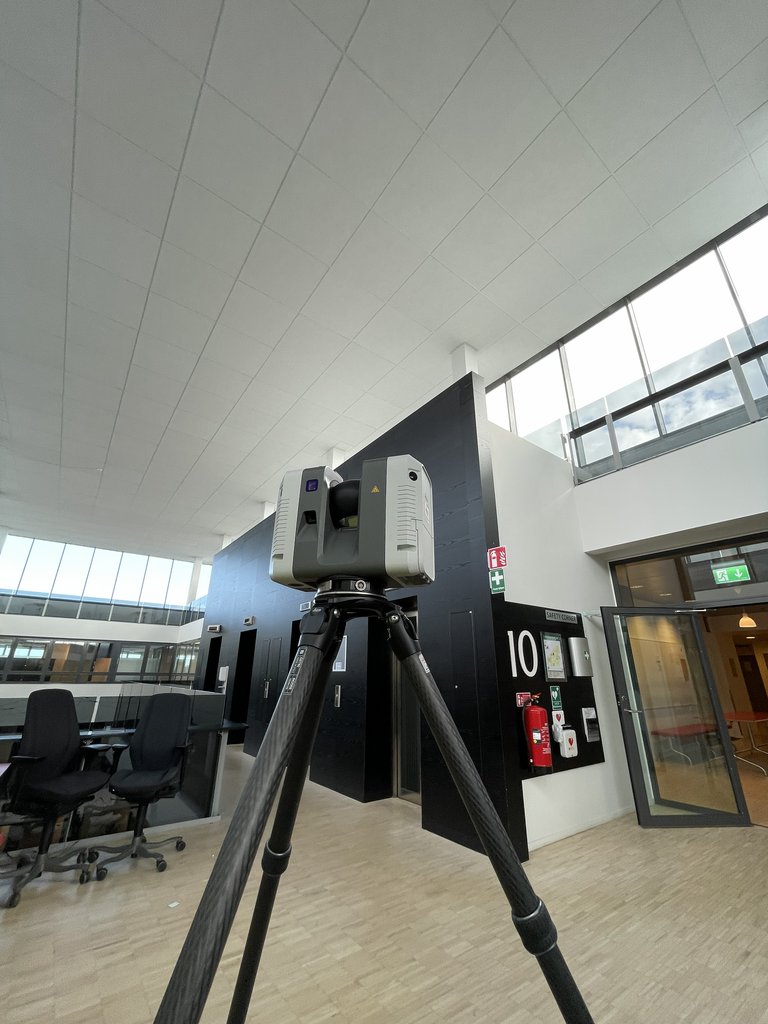
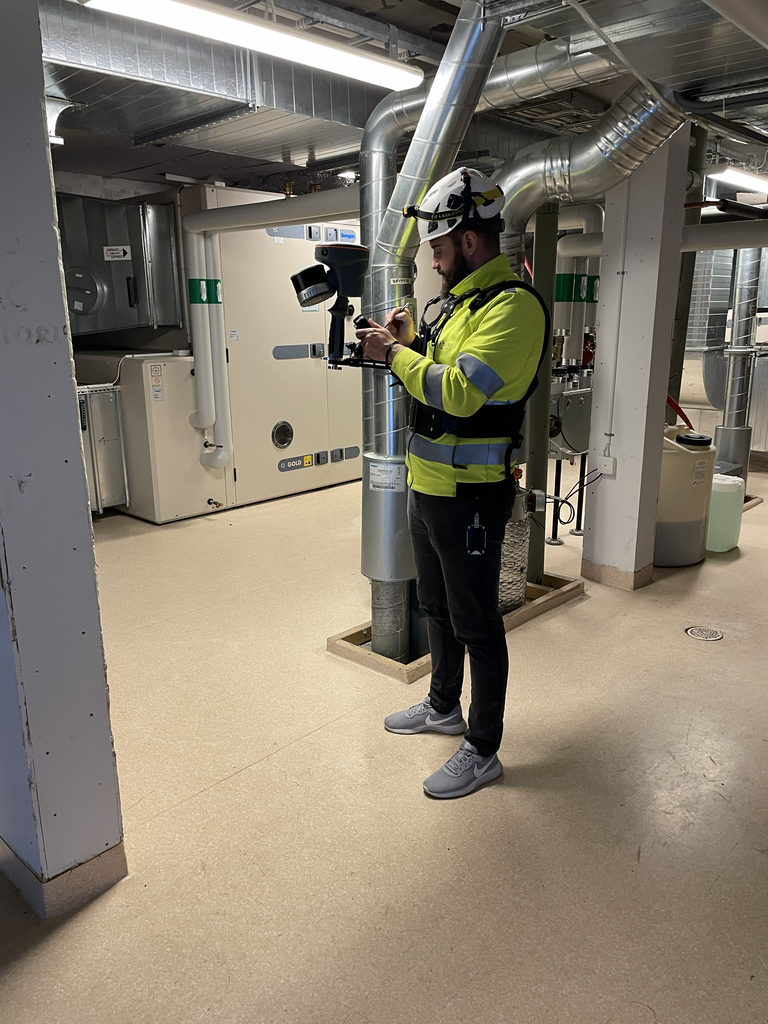
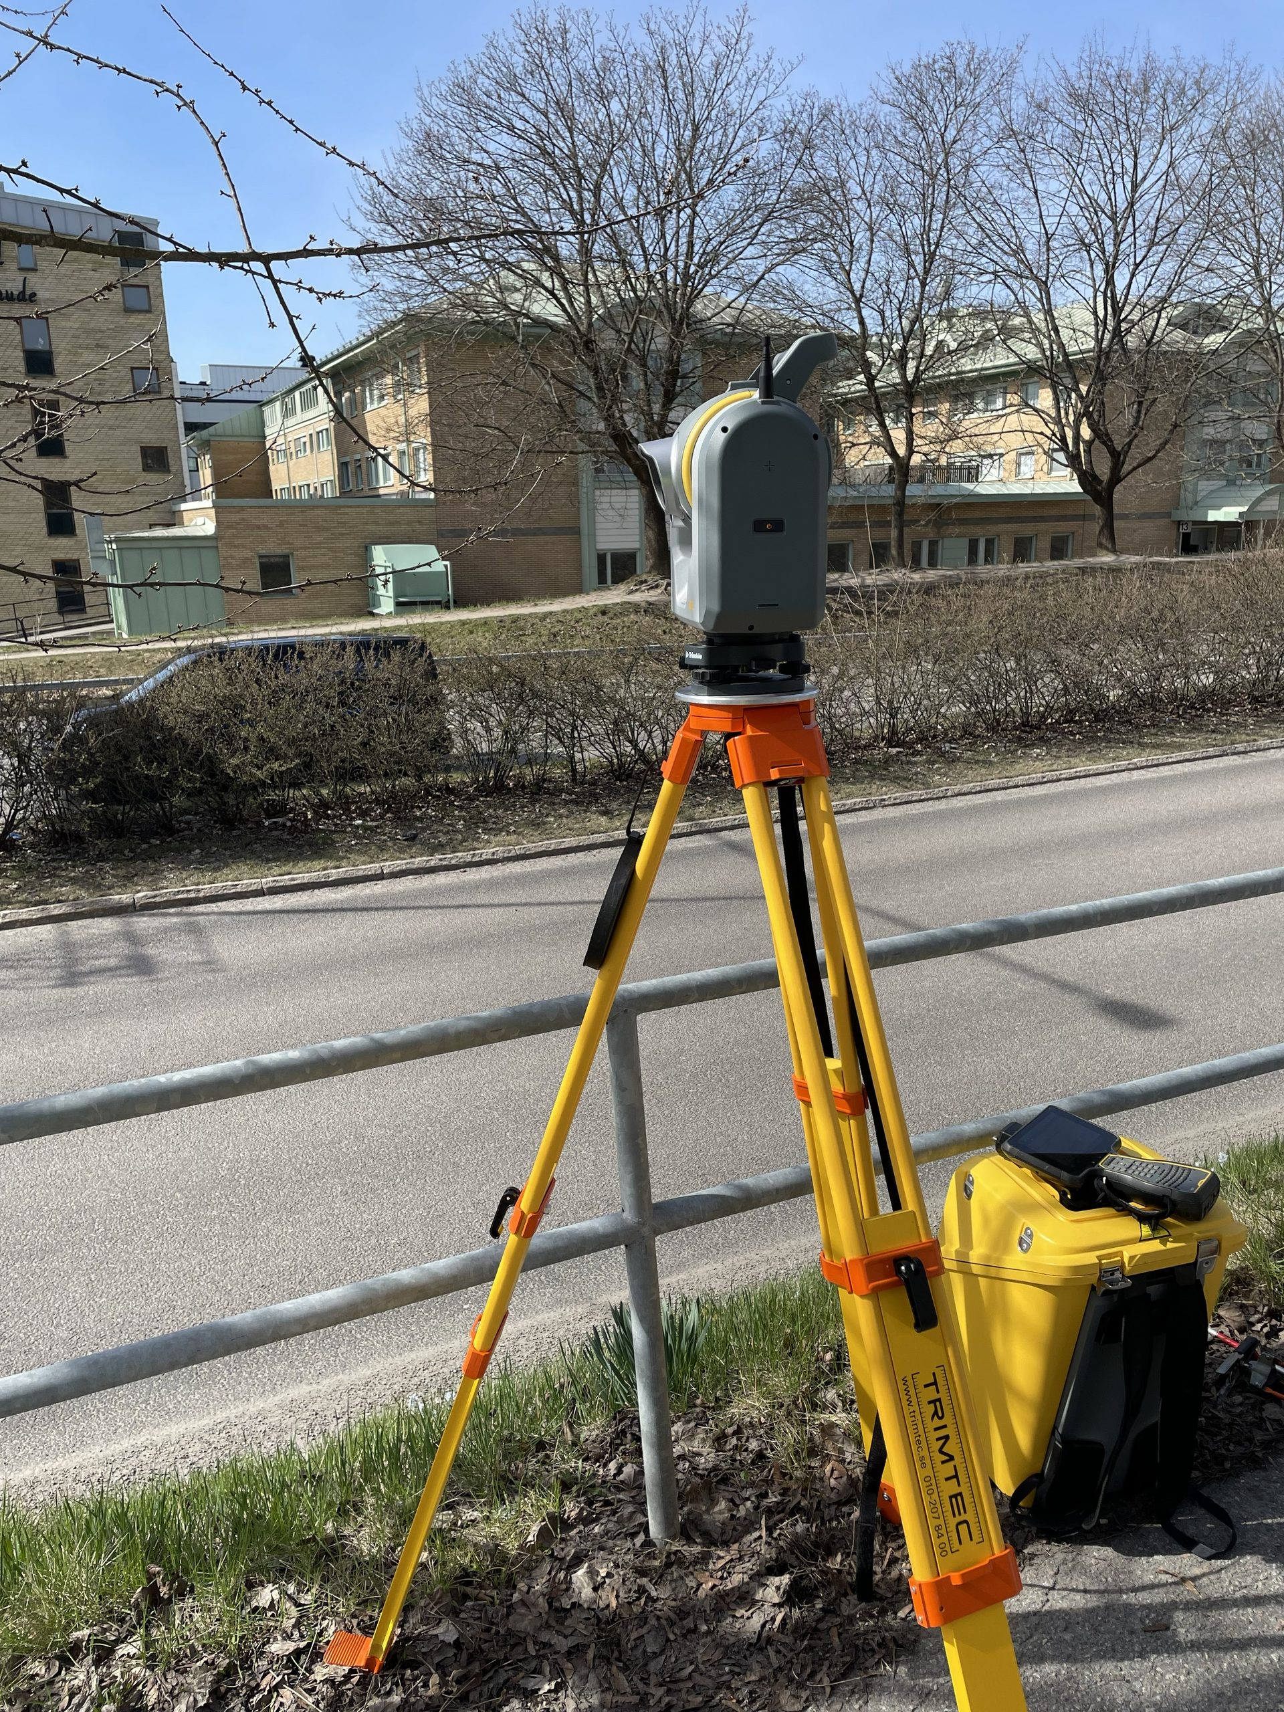
Our streamlined workflow guarantees precision from initial 3D laser scanning to final point cloud processing and detailed CAD deliverables.
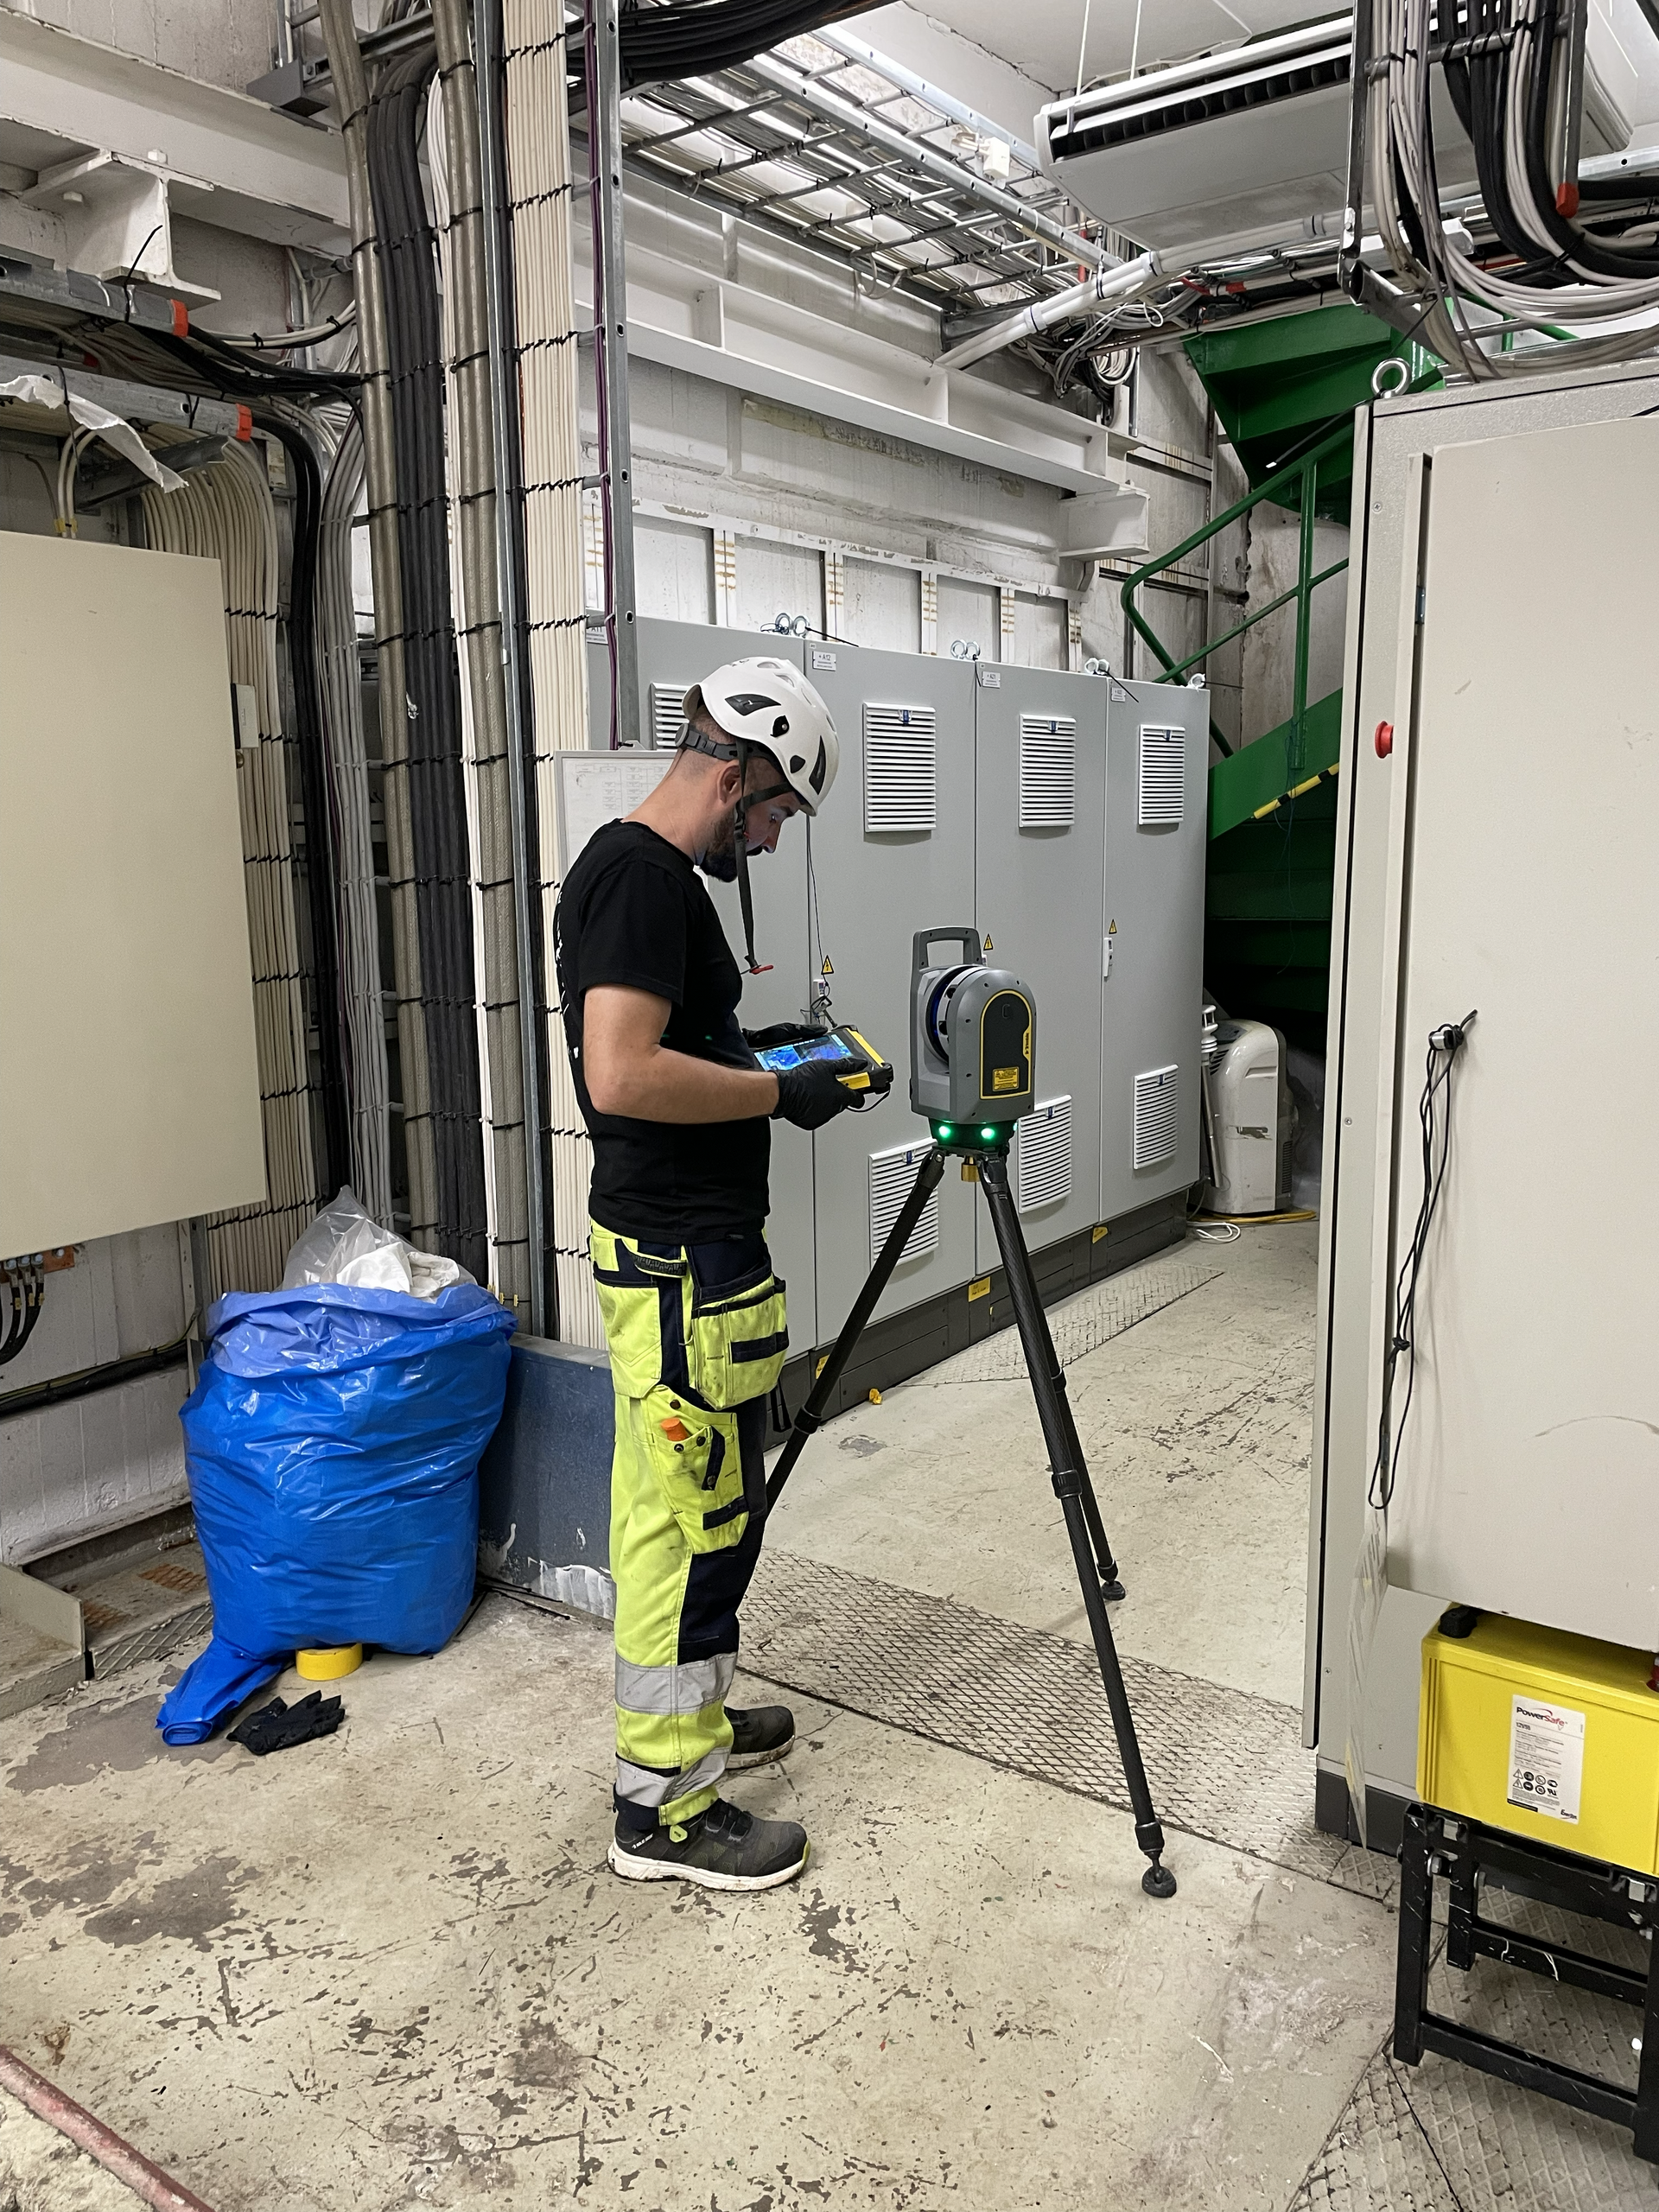
Tunnel Surveying Analyse and 3D Mapping
We provide precise surveying services for tunnel and underground projects, supporting construction, control networks, setting out, monitoring, laser scanning, and accurate as-built documentation.
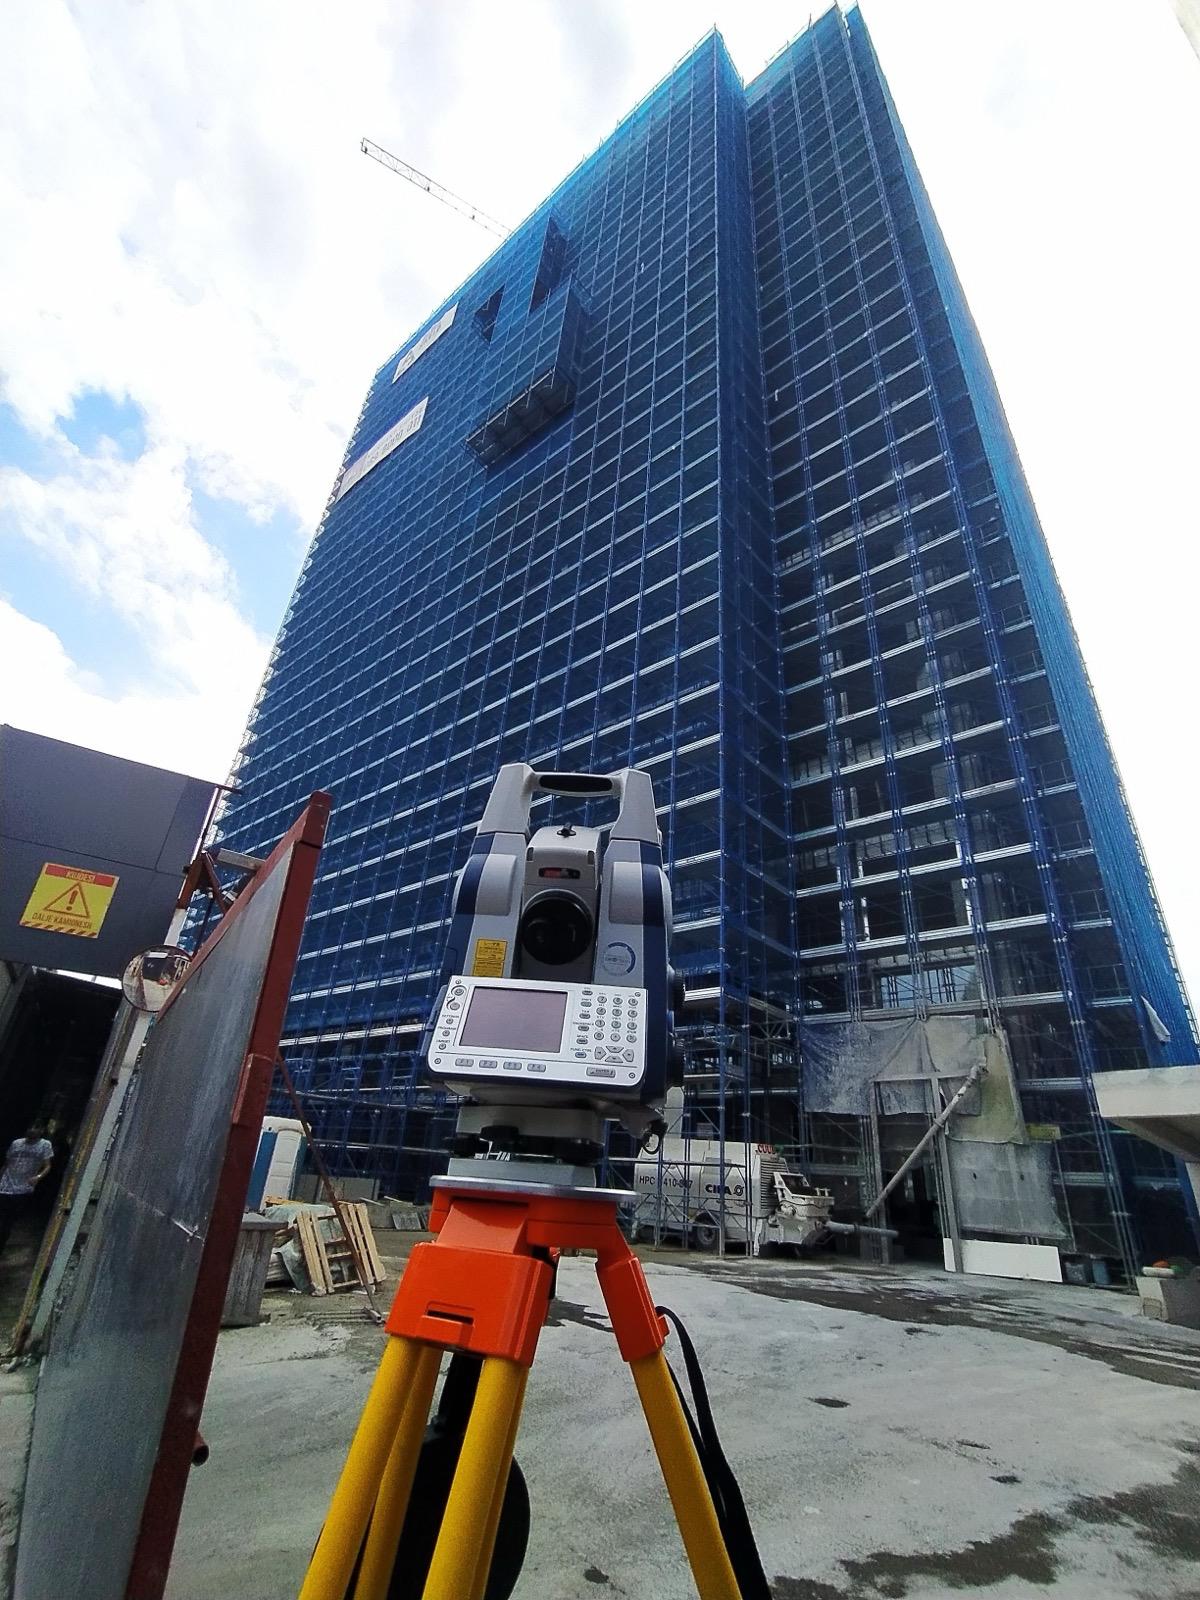
High-Rise Residential
Discover how our geodetic experts overcame site constraints to deliver millimeter-accurate surveys for towering commercial developments.
Bridge Infrastructure Analysis
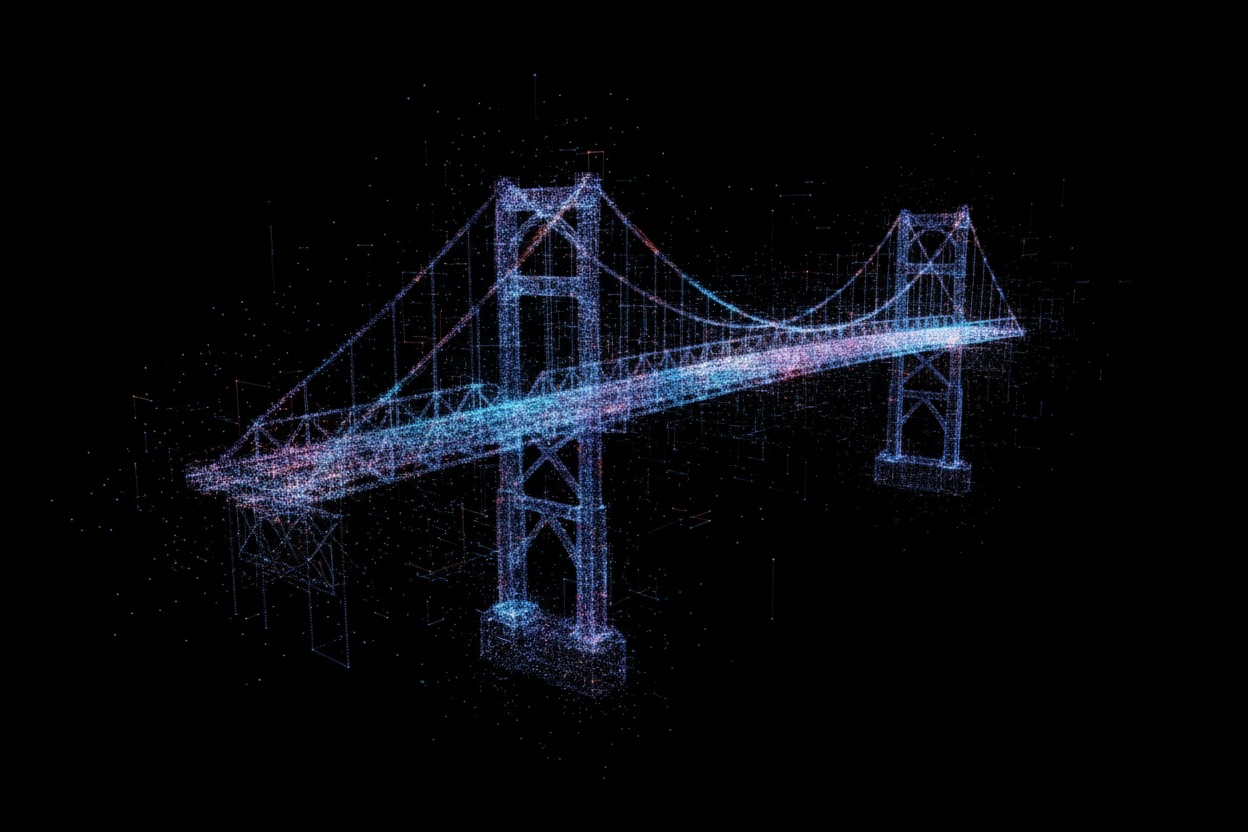
Learn how our high-precision point cloud processing enabled engineers to accurately assess bridge integrity and streamline critical maintenance.

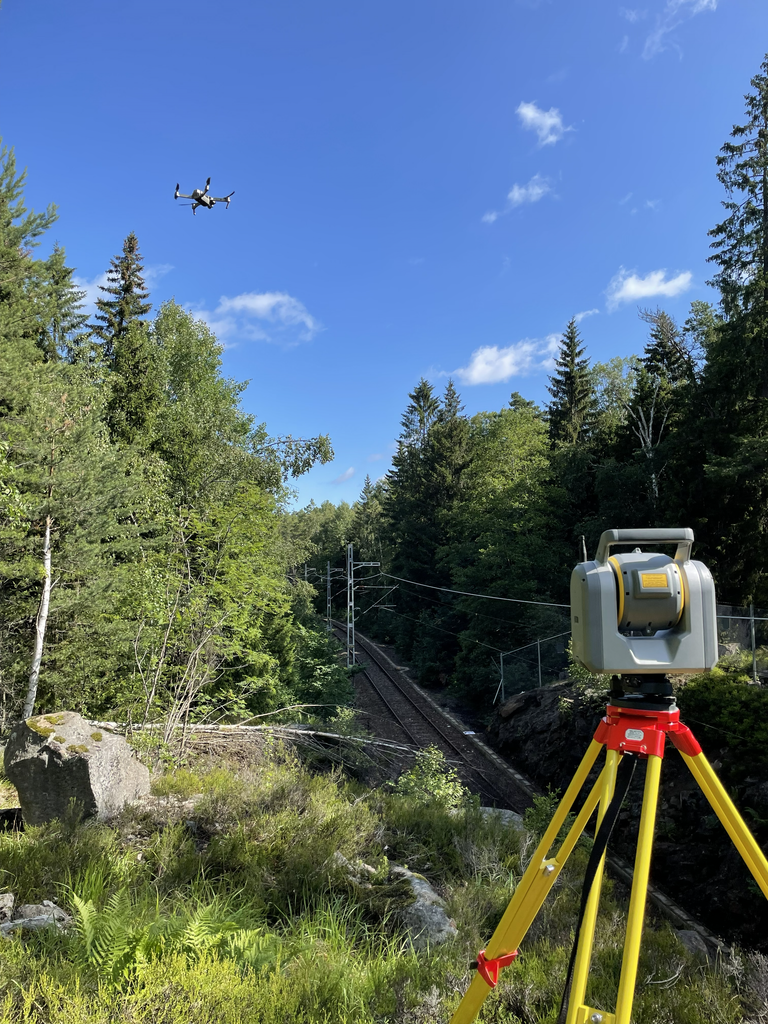
Drone Photogametry
We deliver accurate aerial mapping and 3D spatial data using drone photogrammetry, supporting surveying, planning, monitoring, and project documentation.
Precision 3D Laser Scanning & Geodetic Engineering
Explore our extensive portfolio showcasing advanced point cloud processing and engineering precision across major infrastructure projects.
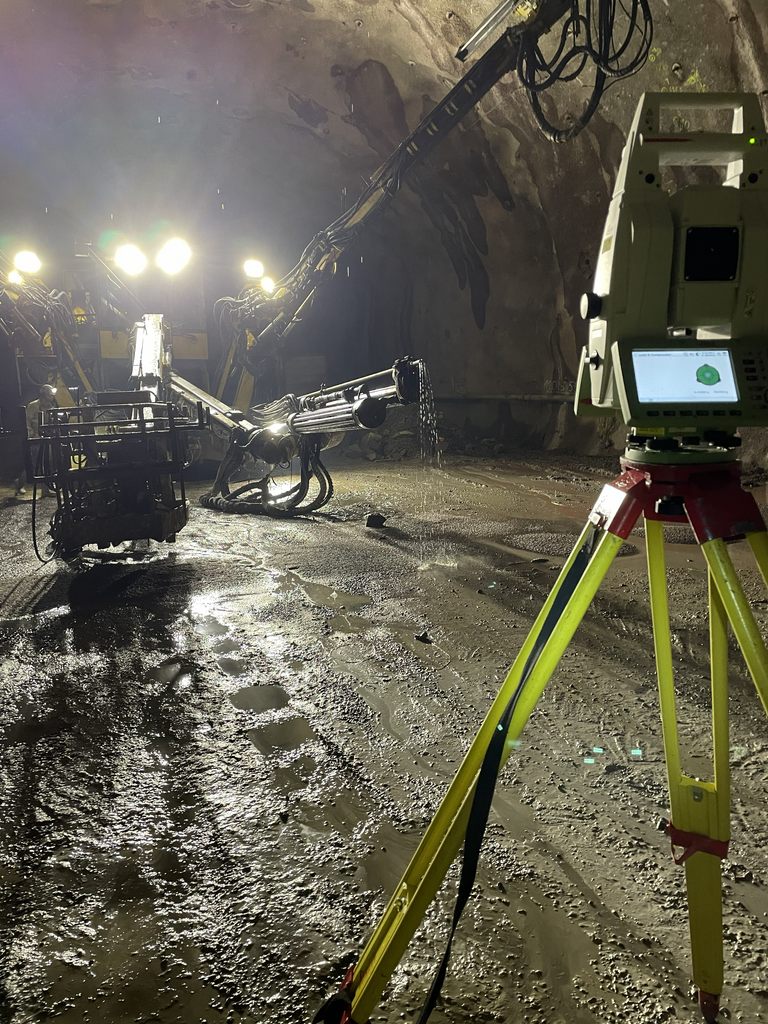
Request a tailored project quote by submitting your specific requirements.
Our Workflow
Discover our rigorous engineering process, designed to deliver unmatched precision from initial site scanning to final CAD deliverables.

Phase One: Client Data Transfer
The client securely uploads the project data, requirements, reference files, and delivery specifications through our dedicated cloud platform. Large point clouds, drawings, images, and supporting files can be transferred safely and efficiently.

Phase Two: Processing
We process the data according to the client’s requirements, standards, and requested deliverables. Throughout the project, we provide progress updates and share intermediate results when required, keeping the client informed and allowing feedback before final delivery.

Phase Three: Secure Project Delivery
Completed deliverables are uploaded to a secure, dedicated cloud space for the client to access and download. Final files, reports, drawings, models, and supporting documentation are organized for efficient transfer, providing a clear and professional handover of the completed project.